FEATURED · LAB & CORPORATE · IRVING, TX
Antech Diagnostic
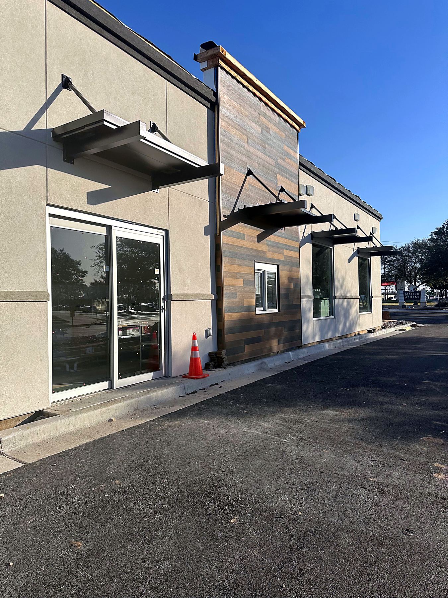
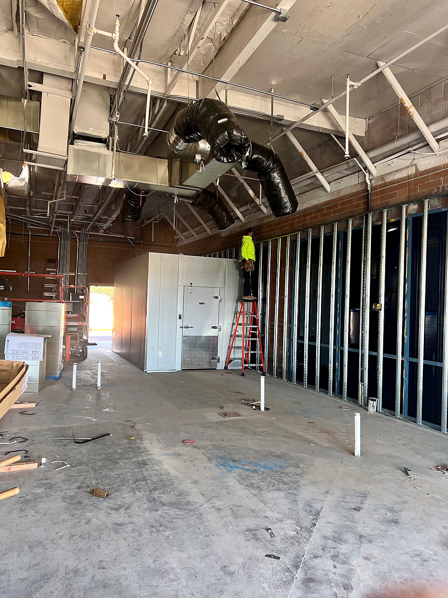
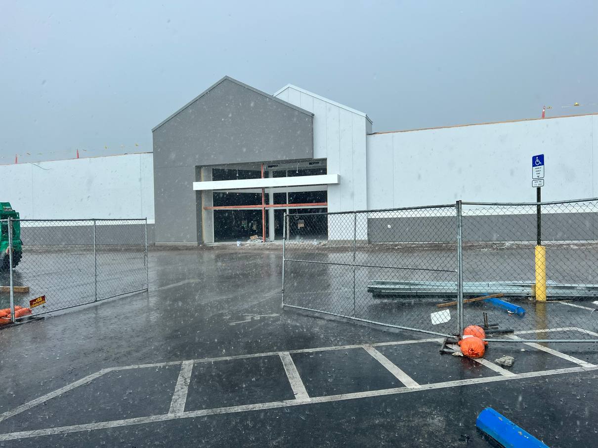
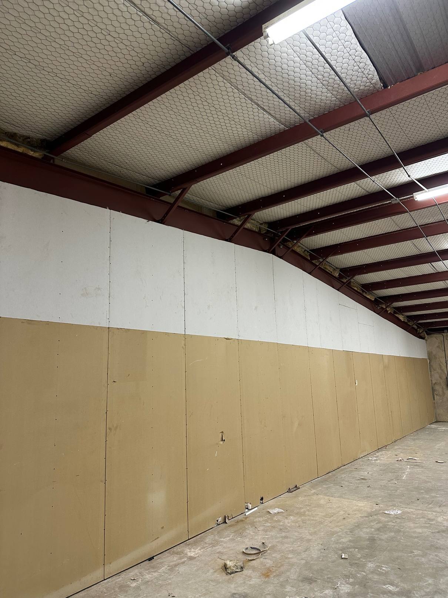
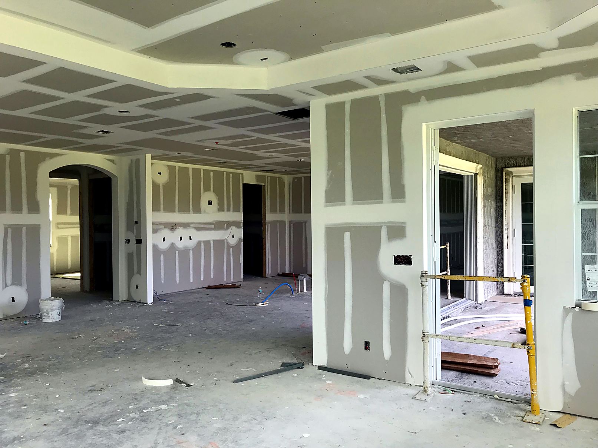
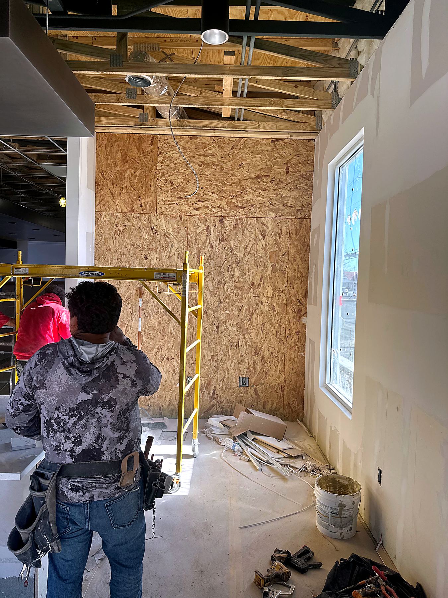
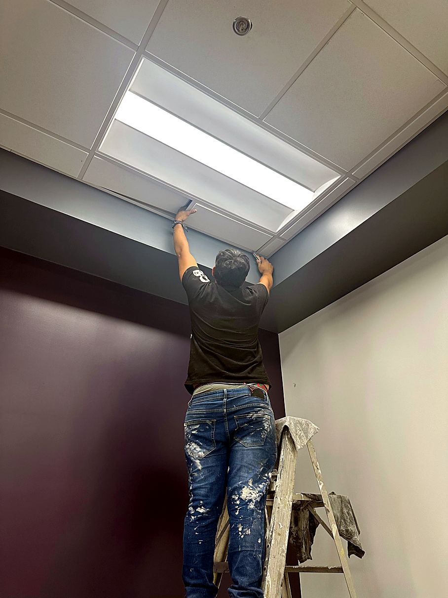
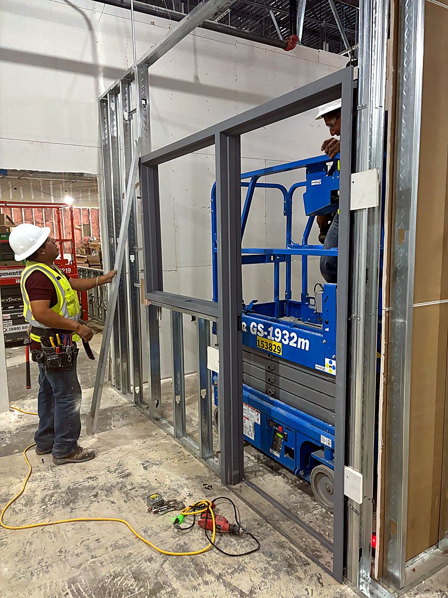
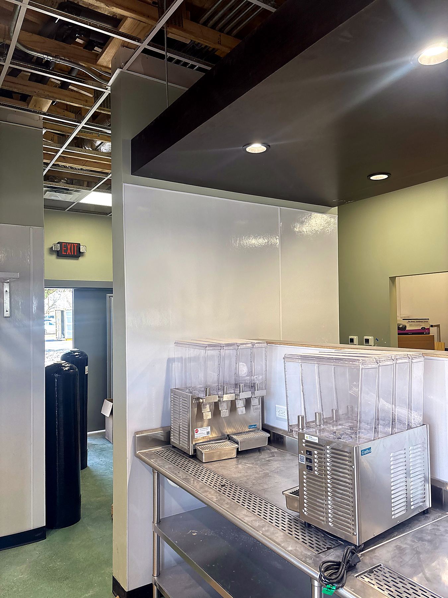
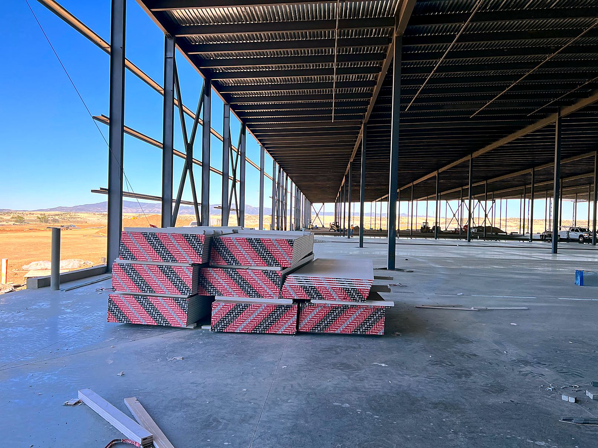
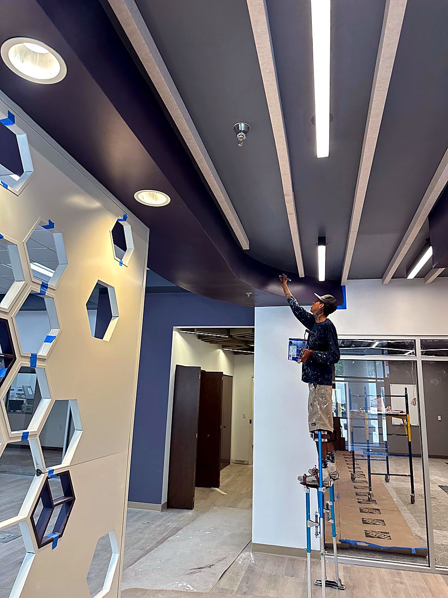
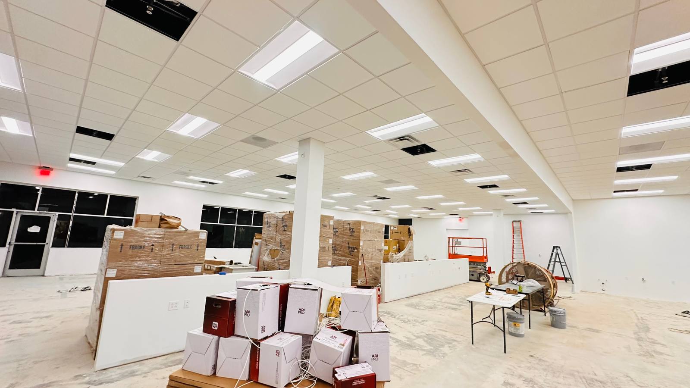
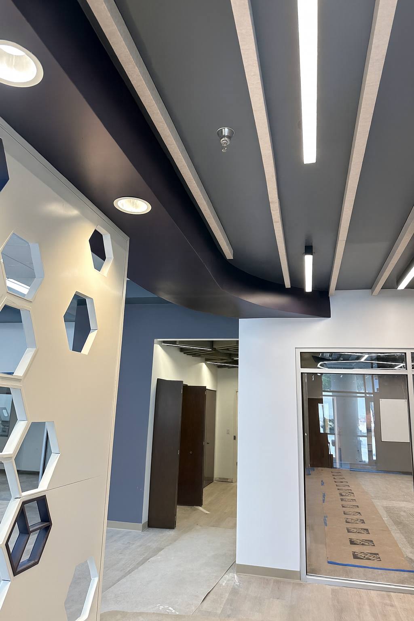
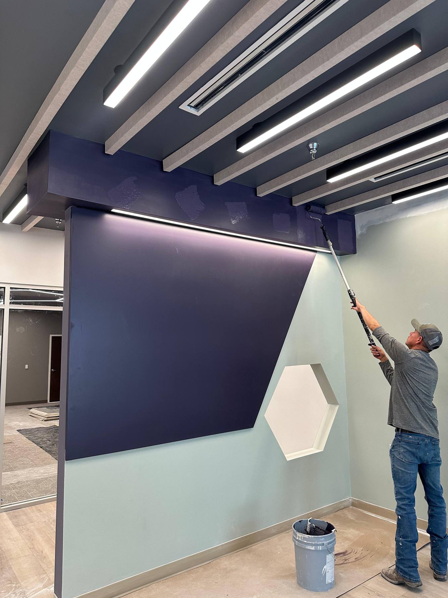
Two phases in one building: a working diagnostic lab and an employee cafeteria with drywall feature ceilings and accent walls.
- Client
- SCI Construction
- Scope
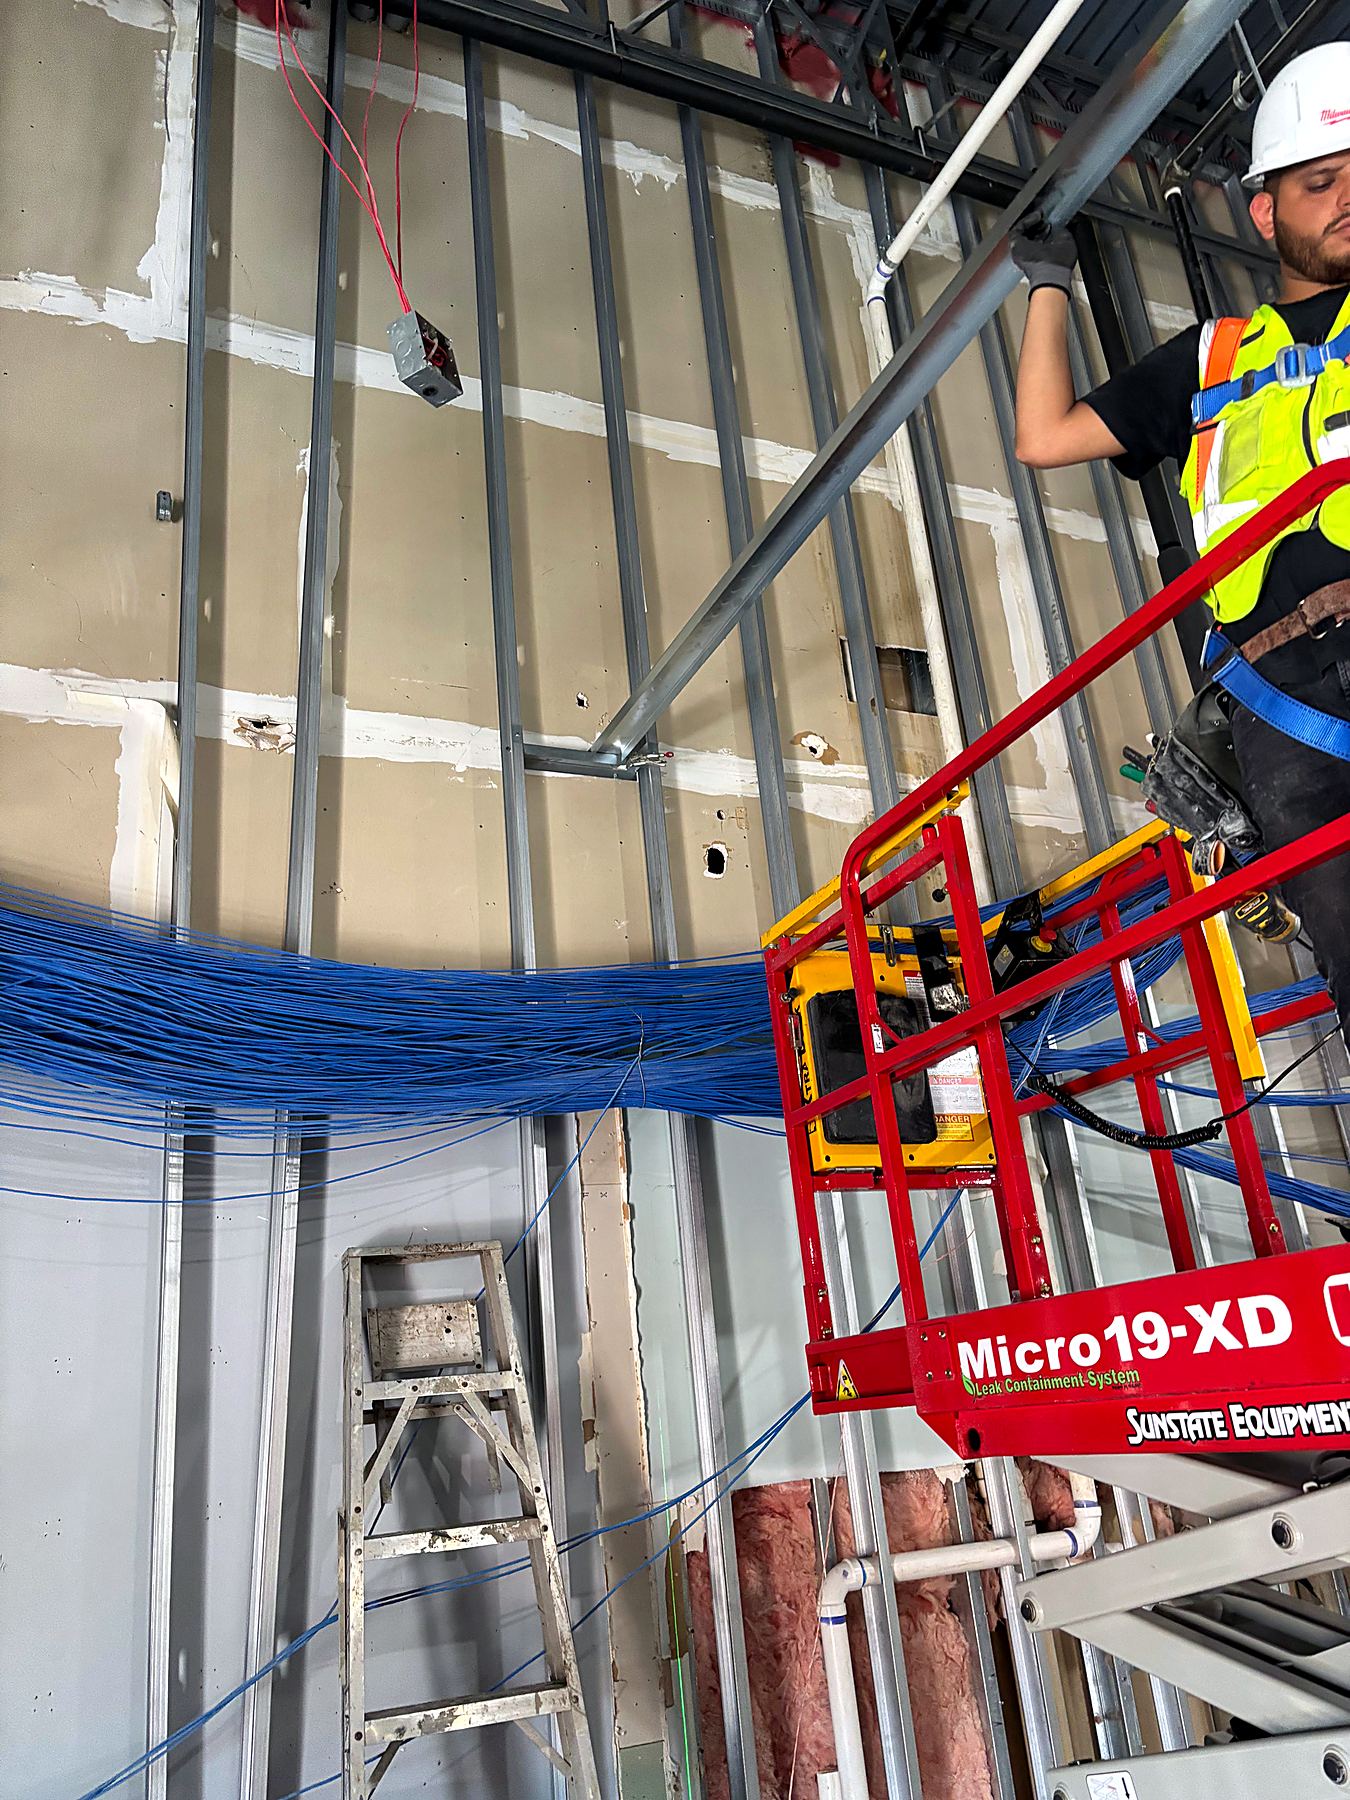
- Demo, framing, insulation, drywall, Level 4–5 finish, paint, ACT, hard-lid ceilings, FRP